On May 5, in "What $180 Million Buys: Inside Northbrook's Annual Budget," I wrote:
This budget reflects a Village that is financially well-managed, but we are at a precarious point in the evolution of our community. We will face increasing cost pressure that needs to be offset by more sales tax revenue or higher property taxes, driven by pension funding gaps and the massive, long-overdue facility upgrades we are managing to tackle all at once. Our sales tax revenue increasingly depends on online sales (largely taxing ourselves), we have been told to expect no progress on Northbrook Court anytime soon, and our downtown revitalization plans are not progressing. Although the budget adds an Economic Development Coordinator this year, the role is buried so far in the organizational structure that I am not confident we will get substantial lift in the short run. As a result, I would expect property tax bills to keep rising. Furthermore, I am certain most residents have no idea what is happening. We had zero public comment on a $180 million budget and zero public comment on a 12.3% property tax levy, which is unsurprising given the ludicrous level of engagement by the collective electorate. I can understand our elected leadership's frustration with the lack of engagement even as they share accountability for our current situation. They too rarely effectively convey their thinking to the public. Nature abhors a vacuum, and when Village leadership does not craft the narrative, residents will fill it in on their own, even if they did not do their part in the process. At some point, rising tax bills have a way of turning disengaged residents into very engaged ones, and future boards may find that tipping point arrives sooner than expected.
The tipping point arrived three weeks later, sooner than even I expected. It was not rising tax bills that galvanized the community, but Pulte's preliminary proposal for Meadow Plaza.
The Village Board seemed remarkably unprepared for the proposal. It also seemed to take many residents and store owners by surprise. Things have gone haywire since.
So, mostly for my own sanity, I want to go back through the historical record and take a closer look at how Northbrook has approached this issue over time.
This is the first of three posts, starting with the 2010 Comprehensive Plan and the 2012 Downtown Area Plan, with particular attention to downtown development and Meadow Plaza.
Illinois law authorizes municipalities to adopt comprehensive plans as long-range policy frameworks for land use, development and redevelopment. A comprehensive plan can address land use, streets, parks, public facilities, infrastructure and other development priorities, and is intended to guide later decisions about zoning, capital improvements and redevelopment. Legally, it is advisory. It serves as a roadmap, with its policies implemented over time through zoning and other ordinances.
Northbrook grew rapidly after World War II, from roughly 3,300 residents in 1950 to more than 30,000 by 1980. Much of that growth occurred before the Village had the kind of long-range land-use framework described above — one intended to guide zoning, development and redevelopment as a coherent whole. Development was handled more incrementally, through zoning decisions and subdivision approvals, leaving Northbrook with some land-use relationships and parcel configurations that would be unlikely to emerge from a modern comprehensive planning process.
The rapid growth and continued development pressure led the Village to adopt its first modern comprehensive land-use planning effort in 1982. The 1982 Land Use Plan guided development for nearly three decades. It was amended many times, but virtually all of those amendments changed the Future Land Use Map rather than the basic text of the plan.
By the 2000s, Northbrook was approaching full build-out. Large vacant tracts had largely disappeared, opportunities for annexation were limited, and future development would increasingly mean infill and redevelopment rather than outward expansion. The strategic premise of the 1982 plan no longer fit the community it was supposed to guide.
So in 2006, the Village Board created the Comprehensive Plan Advisory Committee and started over. What followed was a four-year process involving residents, businesses, other taxing bodies, focus groups, questionnaires, workshops, Plan Commission hearings and a Village Board public hearing.
One of the first things the Village did was solicit public feedback through an online questionnaire. The Village cautioned that the results were not statistically valid, but more than 300 residents responded. In a result that feels eerily familiar today, roughly one-third identified "Revitalize Downtown" as Northbrook's number one need. Fewer than one percent identified downtown as the Village's number one strength.
The new Comprehensive Plan was formally adopted on December 14, 2010. The Village described it as a policy document reflecting community viewpoints and intended to guide decisions for the next 10 to 20 years.
The resulting document was extensive. Its ten elements covered community goals, public involvement and governance, environmental quality, housing, community character, transportation, public services and infrastructure, economic vitality, land use and implementation.
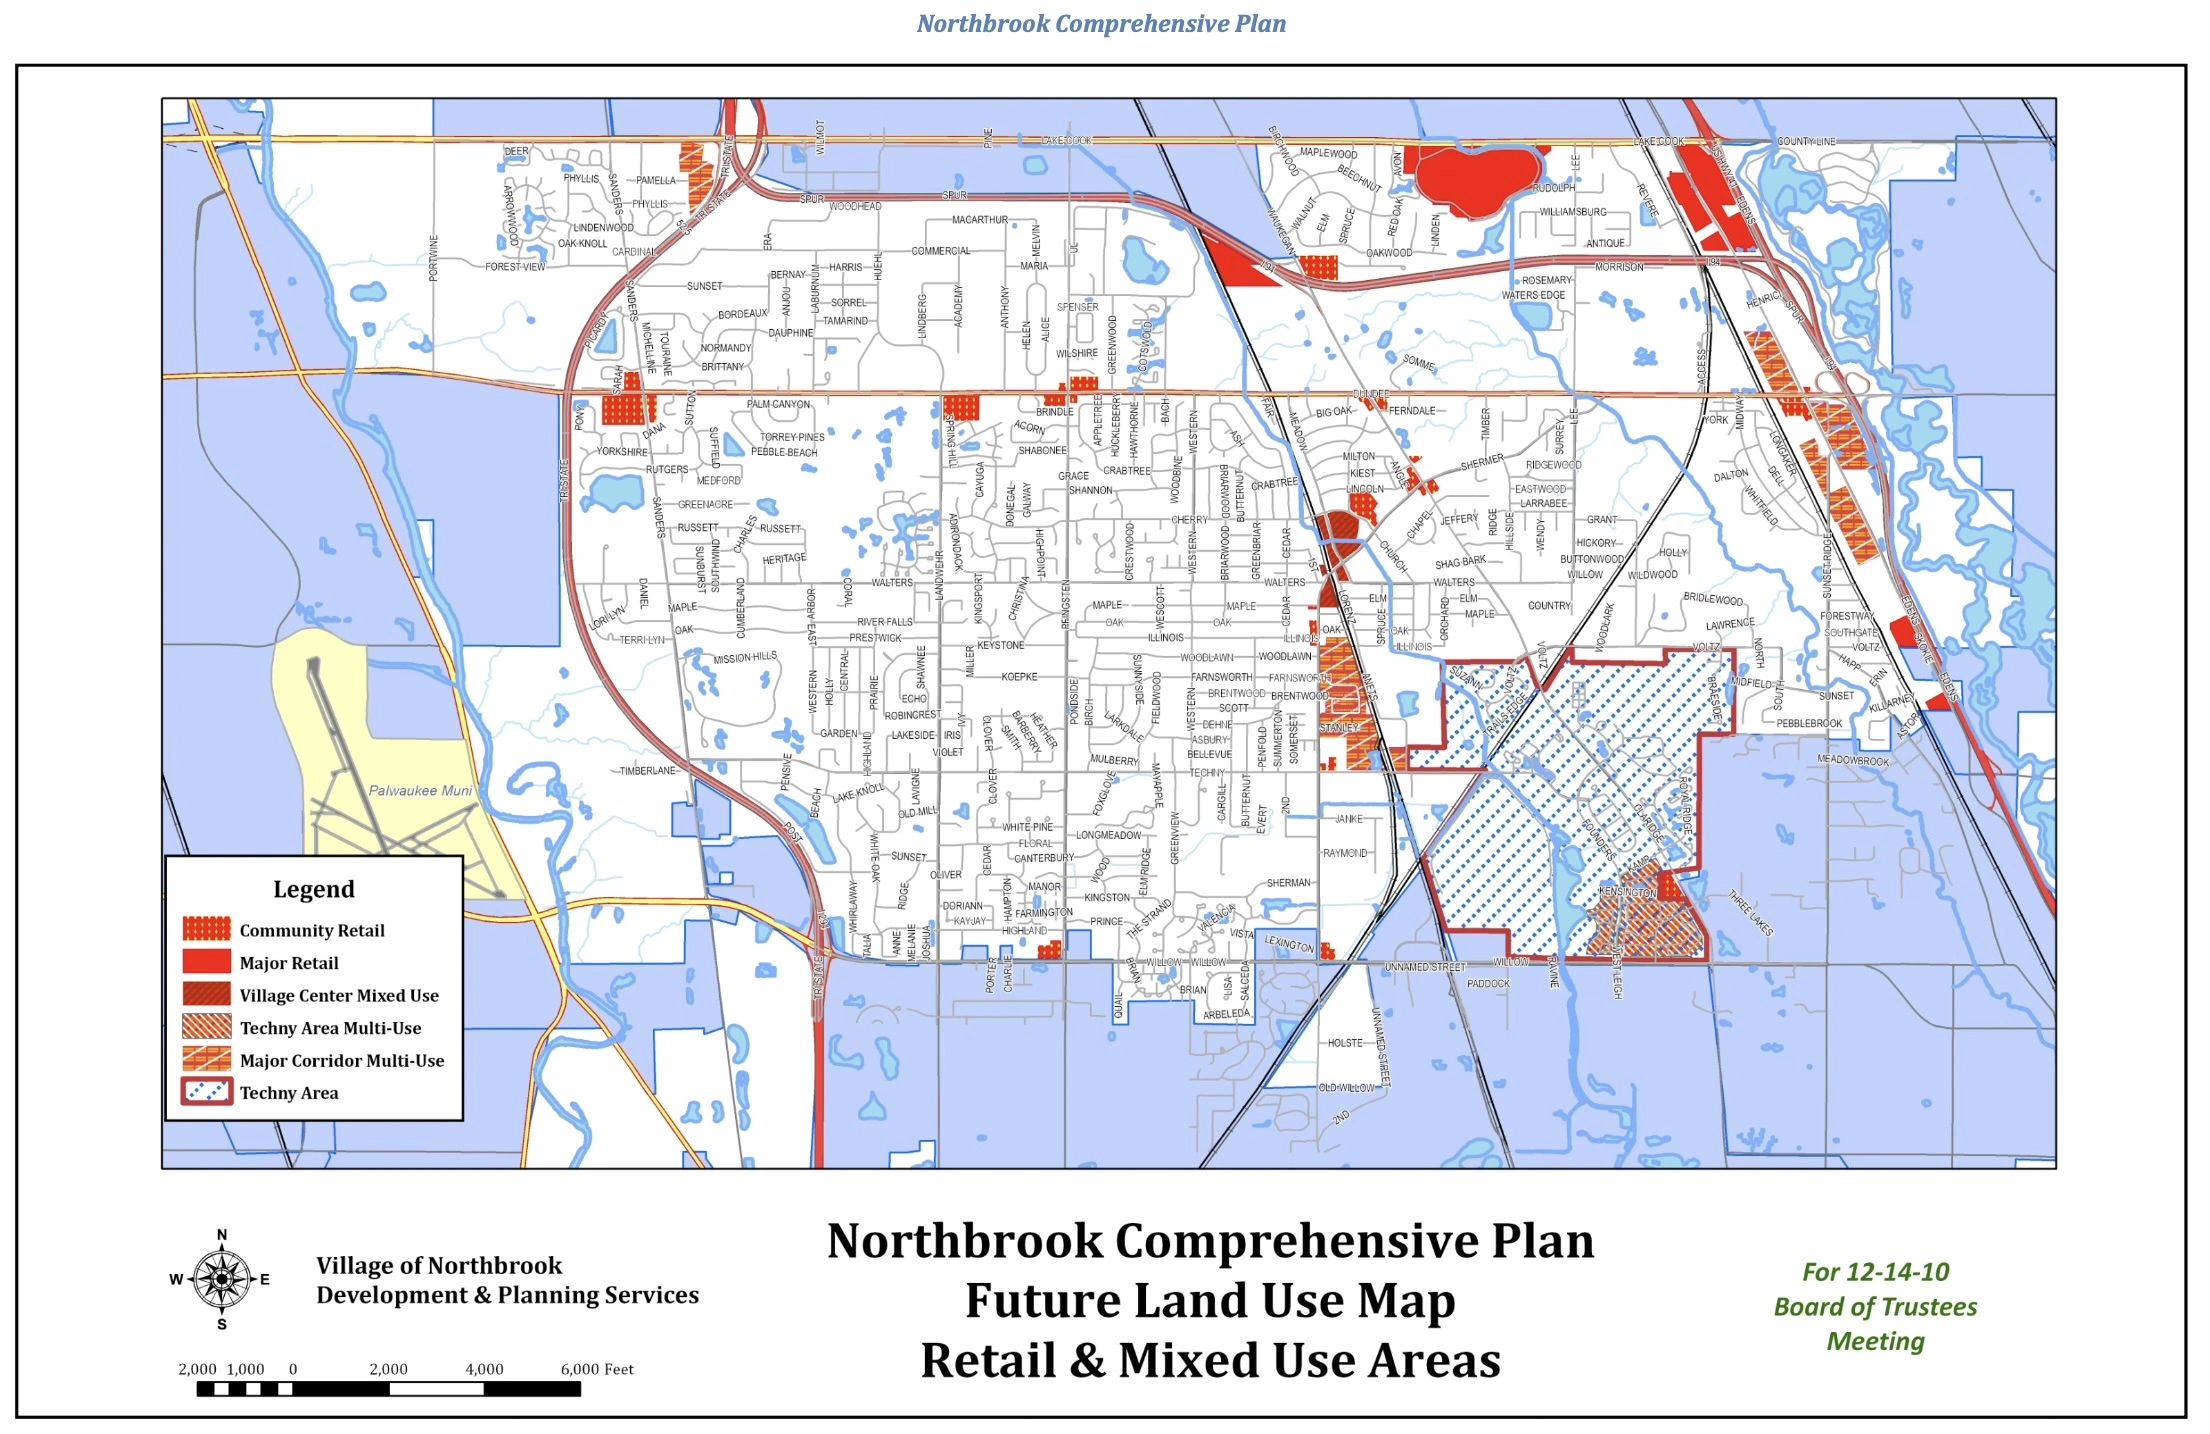
It also included a Future Land Use Map showing the Village's desired land-use pattern.
The plan was organized around twelve overall community goals:
- Continue Collaborative Decision-Making Practices
- Continue Efforts to Improve the Downtown
- Promote Sustainable Development
- Maintain the Character of Our Neighborhoods
- Celebrate the Community's Diversity
- Maintain the "Uniqueness" of Northbrook
- Continue to Invest in Critical Village Infrastructure
- Deliver Quality Public Services in a Cost-Effective Manner
- Maintain our Economic Diversity and Vitality
- Encourage Redevelopment of Key Areas in the Village
- Promote Transportation Choices
- Formulate Regional Solutions to Regional Issues
As an aside, it is a little discouraging to reread "Continue Collaborative Decision-Making Practices" and "Continue Efforts to Improve the Downtown" as the first two goals listed sixteen years later. Both remain critical objectives today. Neither is in better shape, and arguably both are in worse shape. At some point, that has to be viewed as a leadership failure.
The plan was clear in calling for more housing density in and around downtown.
Under Element 4, the plan called for increasing the supply of housing near shopping and mass transit, encouraging mixed-use development with a residential component in the Downtown area, considering transit-oriented development around the downtown and Lake Cook Road stations, and reviewing development standards to allow appropriate levels of new housing while protecting adjacent neighborhoods.
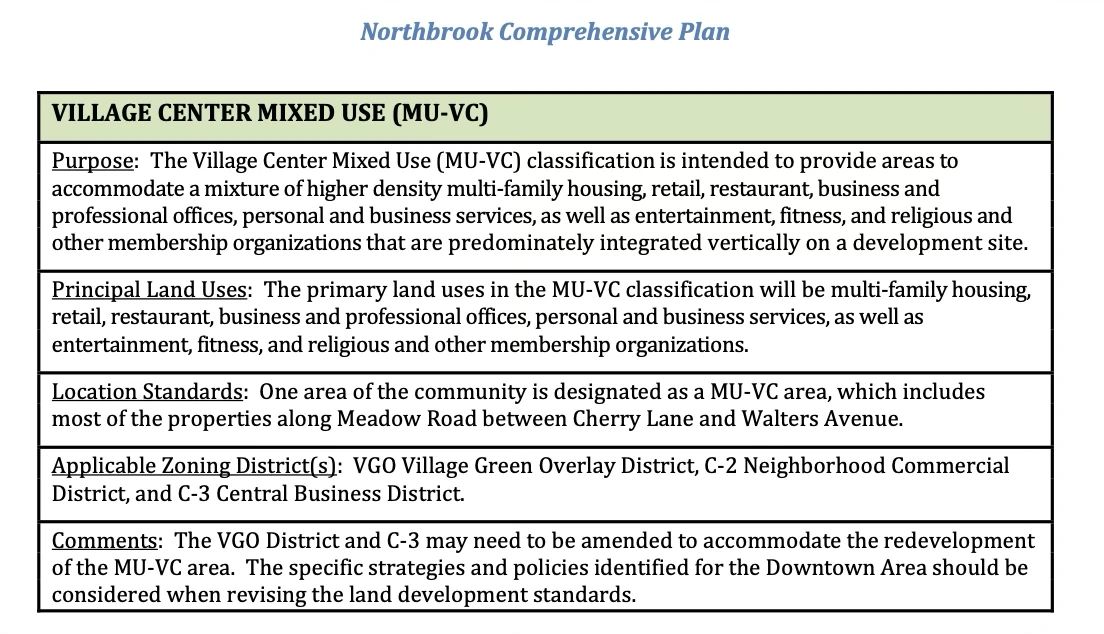
Element 9B is even more specific. It assigns every parcel in Northbrook to one of 23 future land-use classifications. Most of the properties along Meadow Road between Cherry Lane and Walters Avenue, including Meadow Plaza, are placed in a category named Village Center Mixed Use.
That classification calls for higher-density multifamily housing, retail, restaurants, offices, services, entertainment and other uses "predominately integrated vertically" on development sites. The next classification, Major Corridor Multi-Use, contains many of the same uses but calls for them to be integrated horizontally.
For the Village Center Mixed Use area, the plan says the Village Green Overlay and C-3 zoning districts may need to be amended to accommodate redevelopment. It also says the specific strategies and policies developed for the Downtown Area should be considered when those standards are revised.
Element 9C, which contains the Downtown Area policies, adds an important qualification. It calls for a complementary mix of land uses "at a moderate density" that would support downtown activity while blending with surrounding single-family neighborhoods. It also directs the highest-intensity uses to locations well served by the transportation system and not adjacent to single-family homes.
So the 2010 plan contains both ideas that remain at the center of the argument today: more housing and mixed-use development downtown, but at a scale and intensity that work with the neighborhoods surrounding it.
It is worth noting that during development of the Comprehensive Plan, a longtime trustee was elected Village President in 2009.
A February 2012 Patch article covering the Board's debate over the Downtown Plan described what she had been hearing from residents during her campaign:
"When I ran for president, all I heard was, 'What are you going to do for the downtown?' I haven't stopped hearing that."
Perhaps that is why, shortly after the Comprehensive Plan was ratified, the Village launched a separate planning process to take the broad objectives it had outlined and work through, in much greater detail, what downtown redevelopment should actually look like.
The resulting Downtown Area Plan was completed in early 2012 after roughly a year of work involving Village staff, public officials, residents, property owners, business owners, transit agencies and others. The process included stakeholder interviews, a community survey, online input, market analysis and a four-day design charrette.
A charrette is an intensive planning workshop in which the people affected by the outcome work through ideas together over a short period of time, moving from community input to strategies and then to actual design concepts. It sounds like a phenomenal process. Given where the downtown discussion stands today, it is easy to see the value in doing something similar again.
The resulting plan was much more than a set of redevelopment concepts. It established a vision and goals for downtown, laid out a future land-use plan, examined redevelopment opportunities, parking, circulation and transit, proposed streetscape improvements and design guidelines, recommended changes to the zoning code, and finished with an implementation plan identifying timing, responsibilities and possible funding sources. It also included market analysis and fiscal feasibility work to test whether the concepts it was proposing could actually work.
Within that broader framework, the plan identified five primary redevelopment sites: the West Metra parking lot, Meadow Plaza, the Weiszmann property, the C-1 properties along Shermer Road and an expansion of the Northbrook Shopping Center. It also included a separate concept for Shermerville Common, a proposed new park between Village Hall and the library.
During the charrette, at least two alternatives were developed for each of the five redevelopment sites before preferred concepts were selected after discussion with the community, Steering Committee and Village staff.
The plan stated its vision this way:
The downtown is the community's center serving residents' daily shopping, dining, and leisure needs, and will evolve into a more vibrant and pedestrian-friendly gathering place in which Northbrook families and residents of all ages are proud in which to live and entertain their family and friends with an array of unique shopping, dining, and recreation experiences.
Quite frankly, when I look at the plan, I love it. Though I certainly don't agree with every recommendation, the work and the process that produced it are genuinely impressive. It appears to have been genuinely inclusive, with residents, businesses, property owners, officials and planners all involved in shaping the result. It also gave the community something concrete to anchor on: a shared vision, actual alternatives, site plans, design concepts, economic analysis and implementation strategies.
It looks at retail, housing, transportation, parking, pedestrians, public space, the river, streetscape, design, economics and zoning together. It presents alternatives and then tests whether they can work financially.
Given the current debate, we will focus on Meadow Plaza, where the plan contemplated two very different approaches.
The first concept was a relatively modest rehabilitation of the existing center. The plan examined what an owner would have to spend, what rent increase would be necessary to justify that investment and what additional sales tenants would have to generate to support the higher rents. It estimated that a $25-per-square-foot rehabilitation would require an average rent increase of $3.16 per square foot. If the Village wanted to keep rents lower to attract independent retailers, the plan estimated the public subsidy required to do that.
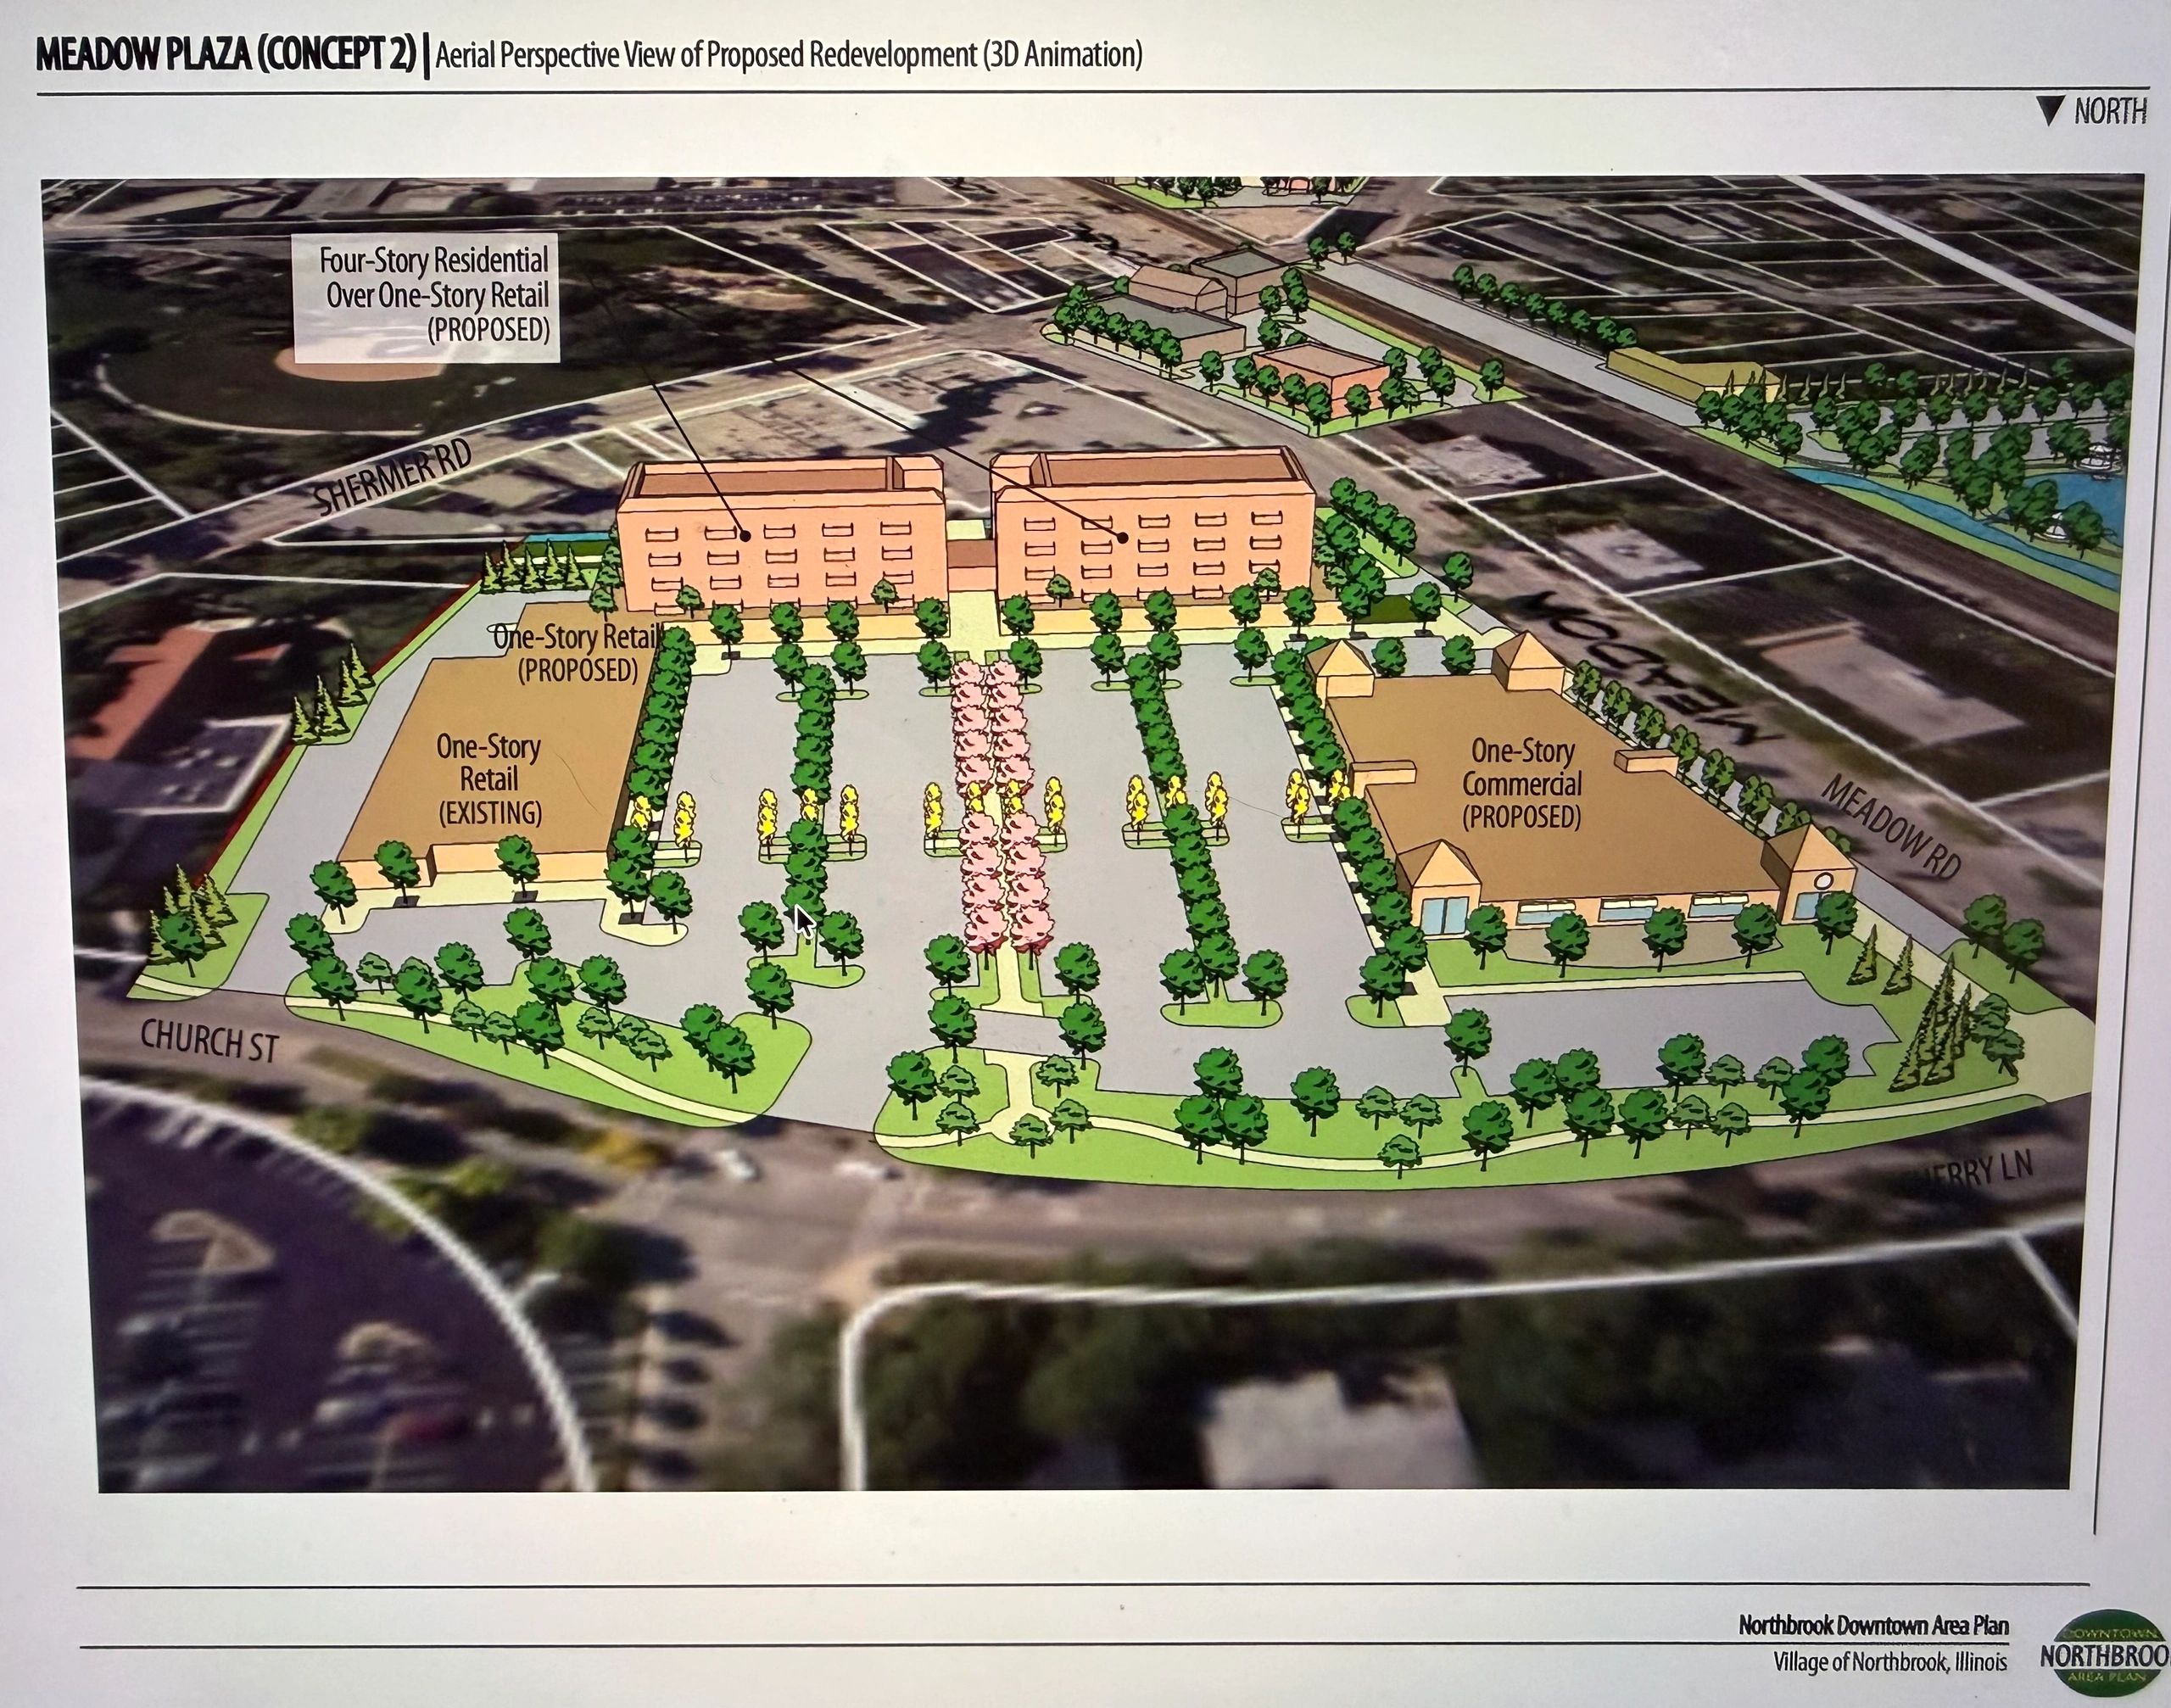
The second concept was much more substantial. It proposed two five-story mixed-use buildings along the river, with four floors of residential above ground-floor retail and underground parking. The concept included 96 residential units, 125 residential parking spaces and 40,000 square feet of retail and restaurant space, along with additional retail, landscaping, outdoor space and a riverwalk.
The plan also laid out why redeveloping a fully leased shopping center is so difficult. The existing income stream would have to be replaced, leases bought out, tenants relocated, and structured parking built at substantial cost. The analysis concluded that the resulting gap between cost and market value would require a public-private partnership, and that the rents needed to support new construction would be unaffordable for many of the existing stores.
That is one reason I find the 2012 work so useful. It put real alternatives on paper and dealt with the economics behind them, rather than drawing attractive buildings and calling it a plan.
The Steering Committee unanimously recommended that the Village Board approve the Downtown Plan. It was first presented to the Board at a February 2012 Committee of the Whole meeting.
The trustee who chaired the Steering Committee described its purpose: “It is a signal to the development community of what we would like to see.”
A trustee who is now the senior trustee on the current Board was also supportive: “I applaud this plan. I look at this as us opening our hands to the businesses of Northbrook and saying, ‘What can we do to help?’”
Those two trustees and the Village President at the time appear to have been the only members of the Board who supported moving the plan forward. A majority of the Board did not.
The Patch article described the trustee who is now Village President as one of the plan’s strongest critics: “I thought it was a waste of time and money. This plan has gotten us information, but it’s going to be a letdown, because we’re not going to be able to implement it.”
She also questioned the potential public cost: “When I balance those multimillion dollars against the stormwater needs in our community, there’s no contest.”
In fairness, stormwater management has been a major issue in Northbrook for decades, and the Village has spent north of $25 million over roughly the last 15 years on a series of projects intended to address it. That context helps explain why trustees may have been reluctant to pursue some of the expenditures contemplated in the Downtown Plan.
But that still does not explain throwing the baby out with the bathwater. The plan contained a great deal of valuable work that did not depend on committing millions of dollars to redevelopment subsidies. The Village could have rejected particular expenditures while still adopting a broader vision for downtown and preserving the parts of the plan it found useful.The Patch article reported that the Board was scheduled to consider the plan again on March 13. I have not found the minutes from that meeting, so I do not know the details of that discussion. We do know the result: the 2012 Downtown Plan was never adopted. It is officially referenced as having been "presented" to the Village Board in 2012, but not adopted.
The failure to adopt the Downtown Plan did not mean work stopped. The Village continued to discuss height, density and zoning changes over the next several years, including through a Downtown Zoning Committee and later Plan Commission work. But the broader Downtown Plan itself was never adopted.
Five years later, the Village Board had directed the Plan Commission to develop a new downtown zoning code and consider a form-based approach that could allow buildings of up to five stories in much of downtown, generally with commercial uses at street level and residential above.
A 2017 Chicago Tribune article about that work reported the following exchange between two plan commissioners.
The first, who had also worked on the 2012 Downtown Plan, said: "[Meadow Plaza] is the lynchpin of everything that was in the downtown plan. If that property goes, I think it would set the tone for everything else. Once that was developed, whatever stores developed, then everything else has a sort of path that it could follow."
Another commissioner added: "That, and the Bank of America. There are two pieces and they're distinct, they're unique. Whatever happens down there will cause everything to magically take shape."
The first commissioner responded: "That's why we need an approved downtown plan."
The property owners themselves did not appear resistant to substantial change.
The owner of the Bank of America property made clear that he was waiting for the Village to establish the rules before bringing forward a proposal: "Our approach is that they build rules first, as opposed to our digging our heels in on a plan that we present. Why would we want to get out ahead of the [village]?"
The owner of Meadow Plaza was similarly open to redevelopment, even to razing the center and starting over. He said greater residential density and more vertical development could work, but that it had to be done with class and done right. He also made clear that he was not pushing a particular redevelopment plan: "I'm not thinking about anything. I'm glad it's leased up, but whatever comes along to make it better, various opportunities, we could make it happen."
Told of one earlier concept for reorienting the center toward Meadow Road, he said it might be viable with some thought, and added: "If it's something that helps the town, I might take a look at it."
It is easy to play Monday-morning quarterback and criticize the Board with perfect knowledge of what ultimately transpired. But in this case, it is not at all hard to see how we got to where we are now.
Even if the Board did not agree with everything in the 2012 Downtown Plan, simply adopting an articulated vision for downtown would have given residents, property owners, developers and future boards something to anchor discussions around. Instead, we are now having many of the same arguments without a common framework, with people often talking around one another rather than debating from an agreed starting point.
It also likely would have sent a much clearer signal to developers about what Northbrook wanted from its downtown. In the case of Meadow Plaza, it might have made clear much earlier that Pulte was not the right developer for the site, or at minimum that the proposal it ultimately brought forward was very different from what the community had envisioned for the property.
There is another reason the failure to adopt the 2012 plan bothers me. The Village continues to cite it today when explaining the history of downtown policy. An August 2026 staff memo, for example, points to the Downtown Plan's recommendations on building height as part of a decade-plus history of considering greater height downtown, without noting in that discussion that the plan itself was never adopted — or that the current Village President literally called it "a waste of time and money."
I have no problem with citing the work. It was substantial work and it is plainly relevant. What bothers me is the way recommendations can gradually acquire the appearance of official Village policy simply through repeated citation.
The same concern applies to recommendations from advisory bodies such as the Economic Strategy Commission, which I have written about at length. Its work was largely ignored until the Hometown Coffee deal arrived, when its recommendations suddenly became convenient packing peanuts around the transaction, giving the appearance that the deal was part of a broader strategic initiative. The commission was ultimately disbanded, yet its recommendations now also appear in staff's historical account of the evolution of downtown policy.
There is a meaningful difference between something the Village studied, something an advisory body recommended, and something the elected Board actually adopted as policy. When those distinctions disappear from later staff histories, it starts to look like revisionist history — recommendations that were never adopted, or were largely ignored at the time, begin to read as though they were part of a coherent and continuous Village strategy all along.
If the 2012 Downtown Plan was important enough to be cited fourteen years later as evidence of what Northbrook has long contemplated, it was important enough for the Board at the time to decide what parts of it actually represented the Village's vision and adopt them.
Five years after the Downtown Plan was presented to the Board, a Plan Commissioner who had worked on it was still saying: “That’s why we need an approved downtown plan.”
We still do.
A new Downtown Master Plan was a prominent campaign promise by the winning slate last year, but the Village’s Strategic Plan now lists it as a 2028 deliverable. I have learned to be skeptical about the Village’s ability to execute on this topic, but even if it arrives on the current timeline, that 2017 comment keeps ringing in my ear. If Meadow Plaza truly is the lynchpin of downtown redevelopment, what good is a Downtown Master Plan if the most consequential property has already changed hands before the plan is finished?
My next article will look at the Zoning Code adopted in 2025, including the process used to adopt it and the provisions that specifically apply to Meadow Plaza. The third and final piece will examine what the Village Board has actually said and done since Pulte first appeared before it in May 2026, through the September 8 reboot and the Board's new direction to the Plan Commission.
Sources:
https://patch.com/illinois/northbrook/trustees-take-sides-over-eminent-domain-draft-downtown-plan
https://www.northbrook.il.us/448/Comprehensive-Plan
https://www.northbrook.il.us/1287/Meadow-Plaza-1901-Cherry-Ln-Development-
https://www.chicagotribune.com/2017/02/23/new-regulations-for-northbrooks-downtown-development-in-the-works/